




3018 ROYAL TERN DR Winter Haven, FL 33881
3 Beds
2 Baths
1,690 SqFt
UPDATED:
Key Details
Property Type Single Family Home
Sub Type Single Family Residence
Listing Status Active
Purchase Type For Sale
Square Footage 1,690 sqft
Price per Sqft $159
Subdivision Lakeside Lndgs Ph 3
MLS Listing ID S5153630
Bedrooms 3
Full Baths 2
HOA Fees $184/ann
HOA Y/N Yes
Annual Recurring Fee 184.0
Year Built 2020
Annual Tax Amount $4,413
Lot Size 5,662 Sqft
Acres 0.13
Property Sub-Type Single Family Residence
Source Stellar MLS
Property Description
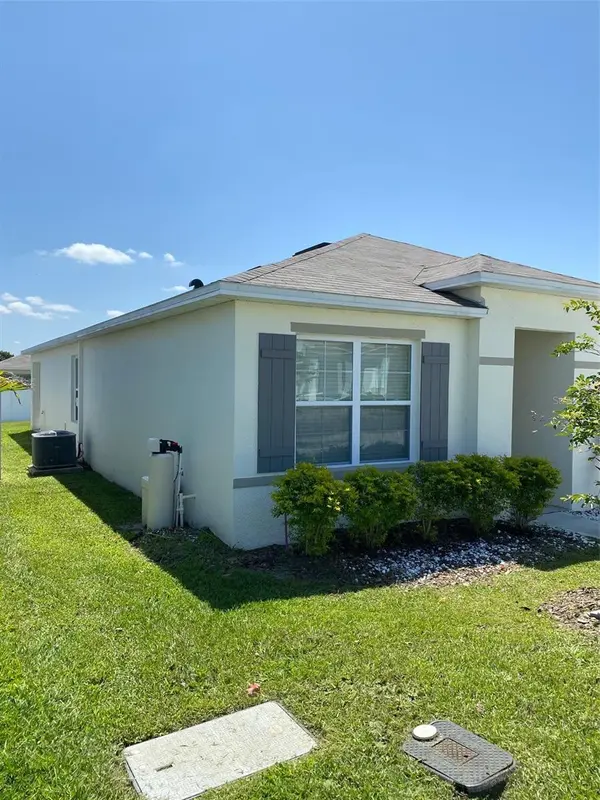
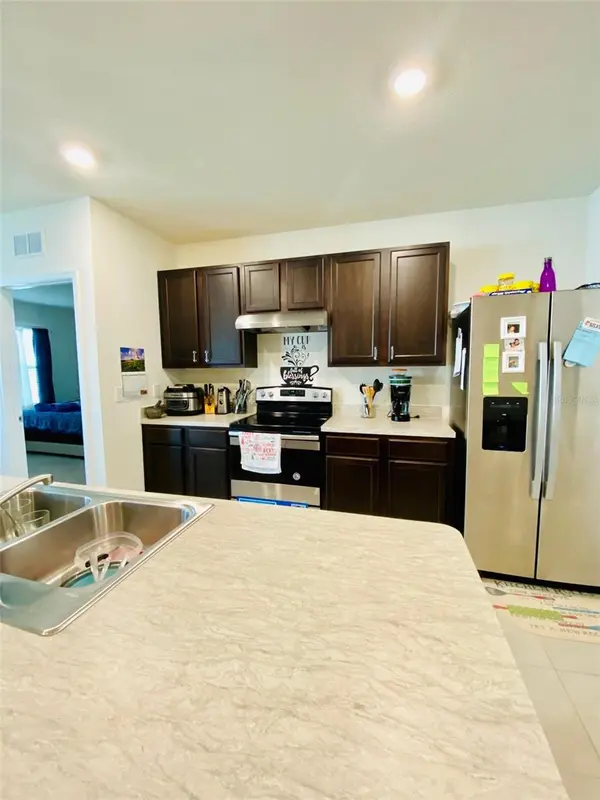
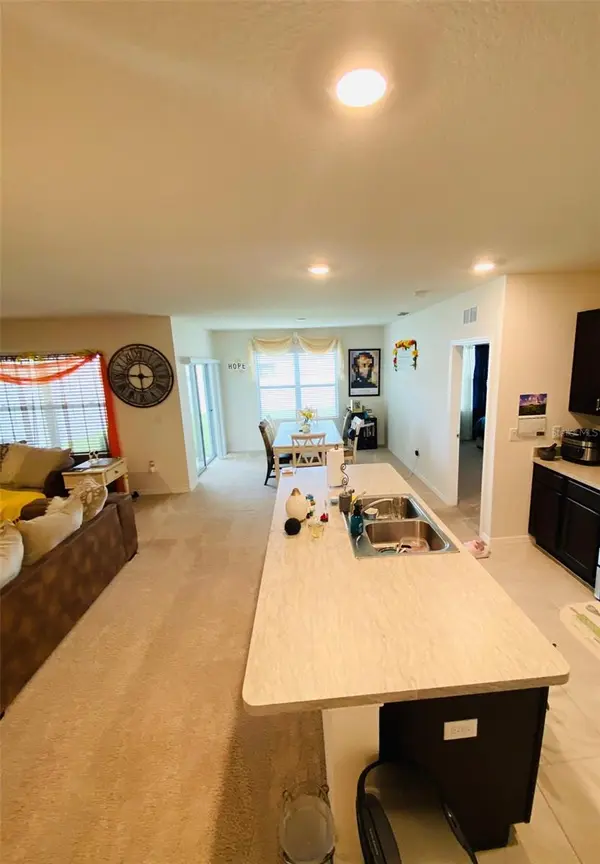
Discover comfortable Florida living in this well maintained 3-bedroom, 2-bathroom single-story home in the Lakeside Landings community of Winter Haven. Built in 2020 and offering approximately 1,690 square feet, this home features a practical open layout designed for comfortable everyday living and entertaining.
The home offers a spacious living area, well-appointed bedrooms, a primary suite, and a 2-car garage. Step outside to enjoy your lanai and private fenced backyard, providing a great space for relaxing, entertaining, or enjoying Florida's beautiful weather.
Lakeside Landings offers residents access to community pools, parks and green spaces, creating a welcoming neighborhood atmosphere. Conveniently located near shopping, dining, major roadways and Central Florida attractions.
Whether you're looking for your first home, a place to settle down, or an investment opportunity, 3018 Royal Tern Drive offers modern construction, functional living space and desirable community amenities. SELLER IS OFFERING $10,000 TOWARDS BUYER'S CLOSING COST
Location
State FL
County Polk
Community Lakeside Lndgs Ph 3
Area 33881 - Winter Haven / Florence Villa
Interior
Interior Features Ceiling Fans(s), Open Floorplan, Primary Bedroom Main Floor
Heating Central, Electric
Cooling Central Air
Flooring Carpet, Ceramic Tile
Furnishings Unfurnished
Fireplace false
Appliance Convection Oven, Dishwasher, Disposal, Electric Water Heater, Exhaust Fan, Ice Maker, Range, Range Hood, Refrigerator, Water Filtration System, Water Softener
Laundry Electric Dryer Hookup, Washer Hookup
Exterior
Garage Spaces 2.0
Utilities Available Electricity Available, Water Available
View Y/N No
Water Access No
Roof Type Shingle
Attached Garage true
Exposure West
Garage true
Private Pool No
Building
Entry Level One
Foundation Slab
Lot Size Range 0 to less than 1/4
Sewer Public Sewer
Water Public
Structure Type Block,Stucco
New Construction false
Schools
Elementary Schools Fred G. Garnier Elem
Middle Schools Denison Middle
High Schools Winter Haven Senior
Others
Pets Allowed Breed Restrictions, Yes
Senior Community No
Ownership Fee Simple
Monthly Total Fees $15
Acceptable Financing Cash, Conventional, FHA, VA Loan
Membership Fee Required Required
Listing Terms Cash, Conventional, FHA, VA Loan
Special Listing Condition None
Virtual Tour https://www.propertypanorama.com/instaview/stellar/S5153630
