



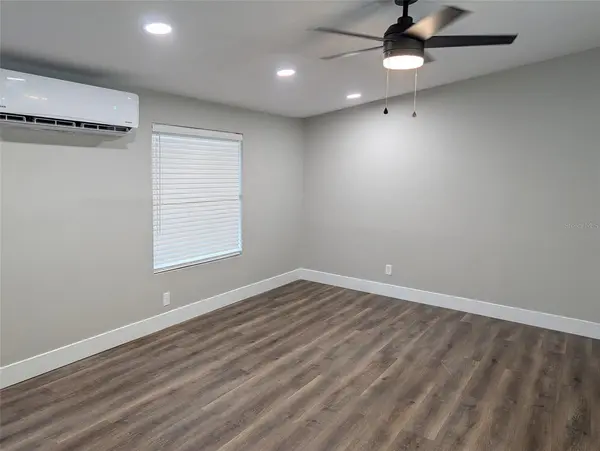



24304 MAXWELL ST Astor, FL 32102
2 Beds
2 Baths
1,040 SqFt
UPDATED:
Key Details
Property Type Manufactured Home
Sub Type Manufactured Home
Listing Status Active
Purchase Type For Sale
Square Footage 1,040 sqft
Price per Sqft $181
Subdivision Eagle Nest
MLS Listing ID R4912026
Bedrooms 2
Full Baths 2
HOA Y/N No
Year Built 1995
Annual Tax Amount $1,516
Lot Size 4,791 Sqft
Acres 0.11
Lot Dimensions 50x100
Property Sub-Type Manufactured Home
Source Stellar MLS
Property Description
Enjoy the laid-back Florida lifestyle in this 3-bedroom, 2-bath double-wide offering approximately 1,040 square feet of comfortable living space. Conveniently located near a public boat ramp, this home makes it easy to get out on the St. Johns River and enjoy everything Astor has.
Inside, you'll find luxury vinyl flooring, an open living and dining area, an eat-in kitchen, built-in bedroom closets, and efficient mini-split units. Additional features include a metal roof, public water and sewer, and exterior storage.
Outside, the wraparound porch provides the perfect place to relax with your morning coffee or unwind during peaceful Florida evenings. With no HOA, this property offers plenty of possibilities as a year-round residence, winter getaway, or weekend retreat.
Bring the boat and start enjoying the relaxed Astor lifestyle!
Seller is a licensed Florida real estate agent/broker
Location
State FL
County Lake
Community Eagle Nest
Area 32102 - Astor
Zoning A
Interior
Interior Features Ceiling Fans(s), Eat-in Kitchen, Living Room/Dining Room Combo, Thermostat
Heating Ductless
Cooling Mini-Split Unit(s)
Flooring Luxury Vinyl
Furnishings Unfurnished
Fireplace false
Appliance Electric Water Heater, Microwave, Range, Refrigerator
Laundry Electric Dryer Hookup, Laundry Room, Washer Hookup
Exterior
Exterior Feature Private Mailbox, Storage
Utilities Available Cable Available, Electricity Connected, Phone Available, Sewer Connected, Water Connected
View Y/N No
Water Access No
Roof Type Metal
Porch Covered, Front Porch, Side Porch
Exposure South
Garage false
Private Pool No
Building
Story 1
Entry Level One
Foundation Crawlspace
Lot Size Range 0 to less than 1/4
Sewer Public Sewer
Water Public
Structure Type Vinyl Siding
New Construction false
Schools
Elementary Schools Umatilla Elem
Middle Schools Umatilla Middle
High Schools Umatilla High
Others
Senior Community No
Ownership Fee Simple
Acceptable Financing Cash, Conventional, FHA, VA Loan
Listing Terms Cash, Conventional, FHA, VA Loan
Special Listing Condition None
